Save
Ask
Tour
Hide
Share
$264,900
New Listing

21613 Wallace Drive
Southfield City, MI 48075

For Sale|Single Family Residence|Active
4
Beds
3
Total Baths
2
Full Baths
1
Partial Bath
2,365
SqFt
$112
/SqFt
1947
Built
Subdivision:
HADLEYS COUNTRY ESTATES
County:
Oakland
Call Now: 586-242-5838
Is this the listing for you? We can help make it yours.
586-242-5838
Upcoming Open Houses
Sat, Oct 3, 12:00 PM - 2:00 PM
Sun, Oct 4, 12:00 PM - 2:00 PM
21613 Wallace Drive21613 Wallace Drive21613 Wallace Drive21613 Wallace Drive
Save
Ask
Tour
Hide
Share

Mortgage Calculator

Monthly Payment (Est.)

Enter an interest rate to see your estimated monthly payment.
Calculator powered by Showcase IDX, a Constellation1 Company. Copyright ©2026 Information is deemed reliable but not guaranteed.

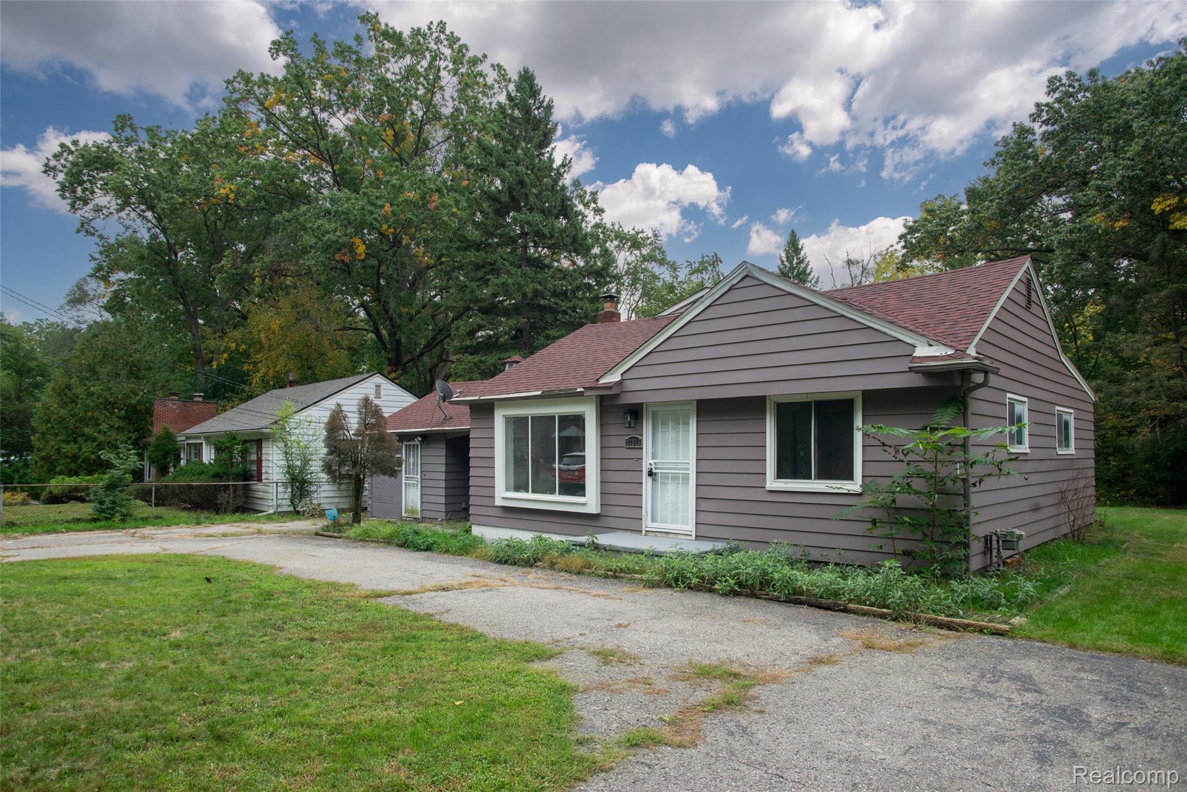
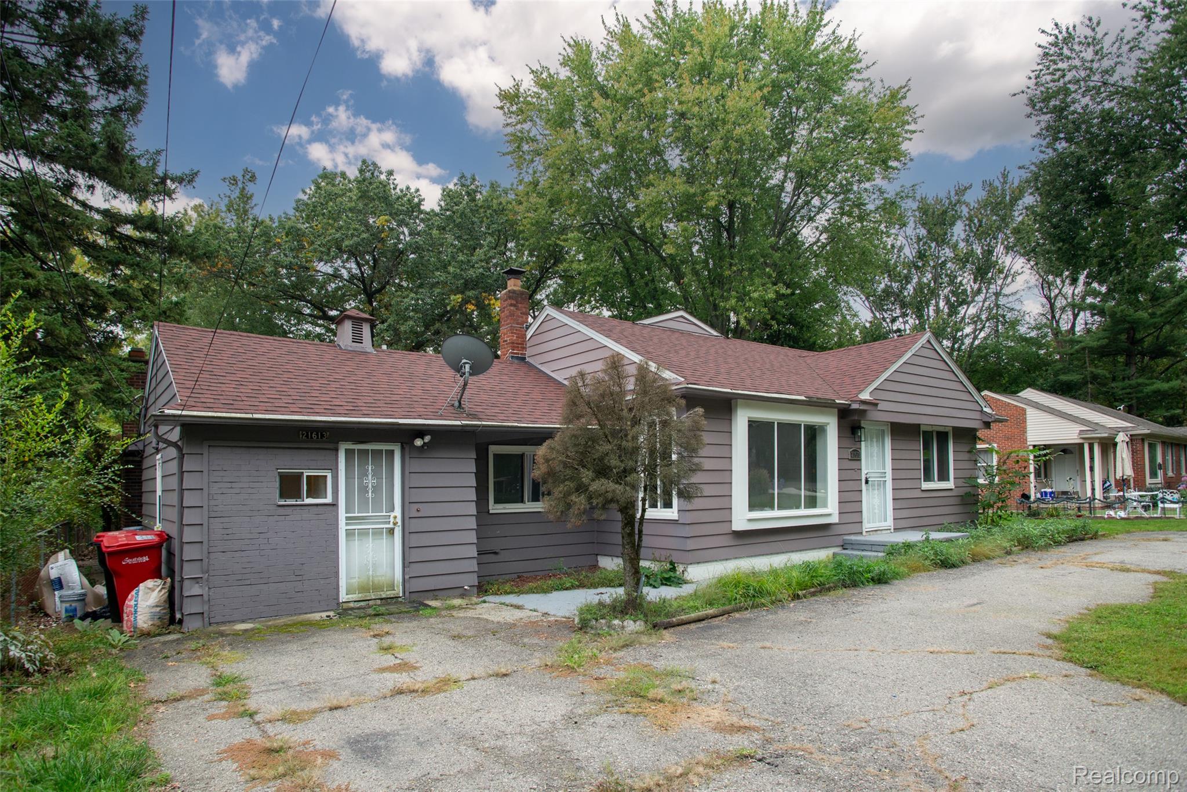
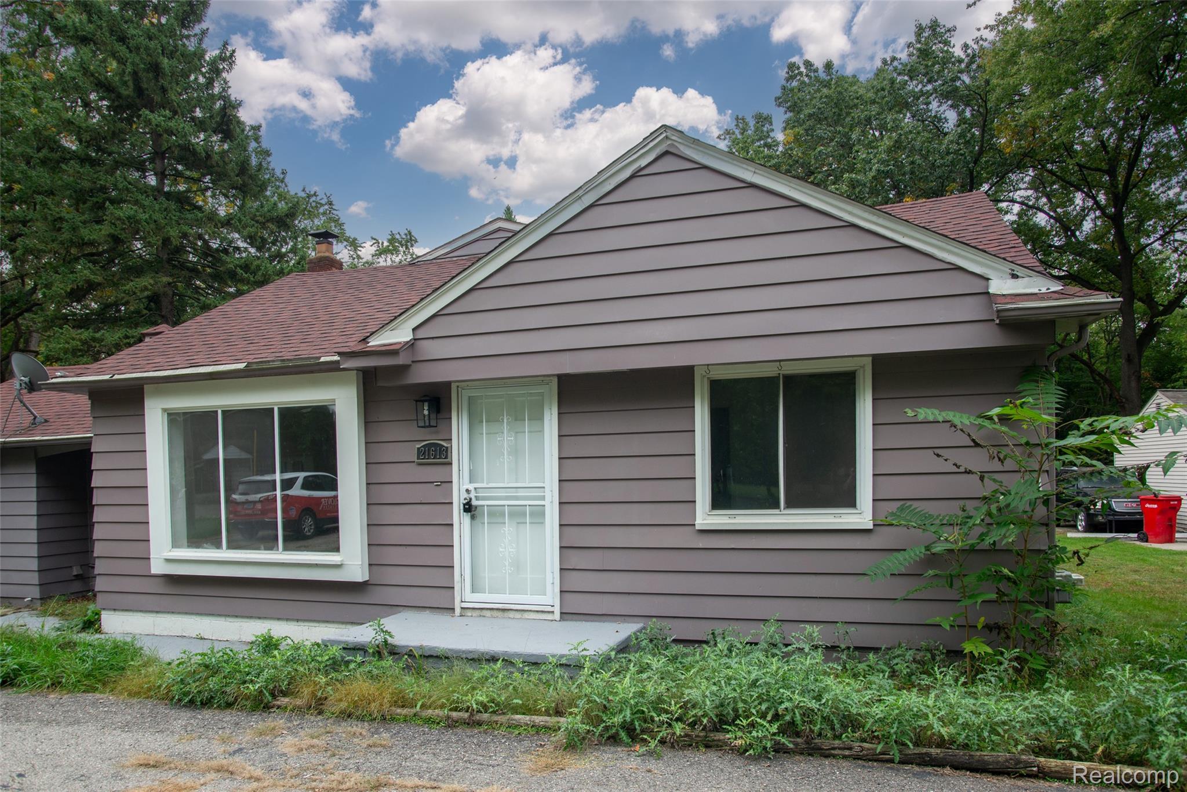
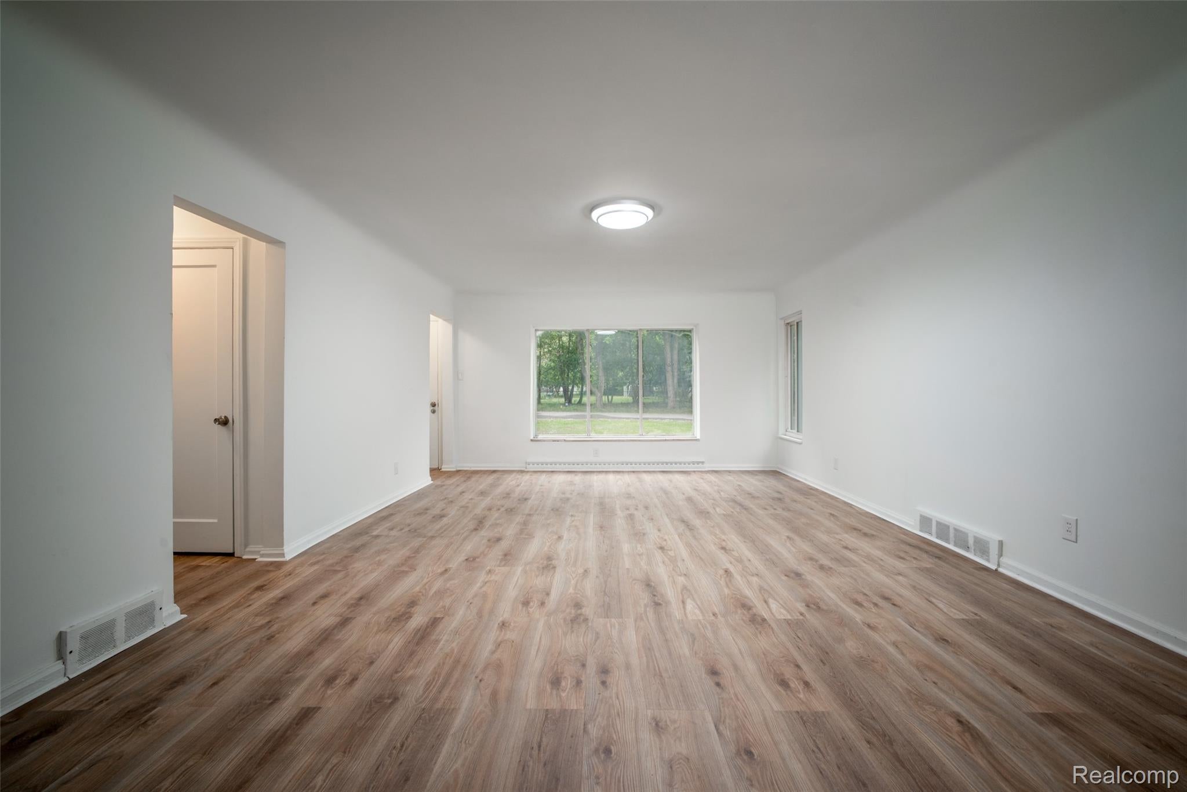
Beautifully renovated in 2026, this 1,985 SQFT home offers 4 bedrooms, 2.5 bathrooms, immediate occupancy, and a flexible multi-level floor plan. Major improvements include updated plumbing and electrical, 2 hot water heaters, smoke and carbon monoxide detectors, new flooring throughout, fresh interior paint, updated lighting, and refreshed bathrooms with new vanities, toilets, faucets, and fixtures. The front living room features a large 3-pane window and adjoining dining area. To the right are 2 bedrooms and a full bathroom. A few steps down to the left leads to the updated kitchen featuring white cabinetry, quartz countertops, and stainless-steel appliances. Just beyond the kitchen is the laundry room with additional storage and access to the spacious family room with a fireplace and sliding glass door leading to the backyard. The upper level offers 2 additional bedrooms and a full bathroom. The finished lower level includes a 2nd kitchen, providing excellent flexibility for multi-generational living, extended guests, or additional living space. A circular driveway provides convenient parking. Ideally located just minutes from Plum Hollow Country Club, the Southfield Public Library, shopping, dining, parks, major freeways, and everyday amenities. Schedule a showing today! BTVAI

Save
Ask
Tour
Hide
Share
Listing Snapshot
Price 
$264,900
Days On Site 
0 Days
Bedrooms 
4
Inside Area (SqFt) 
2,365 sqft
Total Baths 
3
Full Baths 
2
Partial Baths 
1
Lot Size 
0.34 Acres
Year Built 
1947
MLS® Number 
20261079562
Status 
Active
Property Tax 
$6,554.6
HOA/Condo/Coop Fees 
N/A
Sq Ft Source 
Public Records
Friends & Family
Recent Activity
19 hours agoListing first seen on site
19 hours agoListing updated with changes from the MLS®
General Features
Acres 
0.34
Cross Street 
Lasher Rd/W 9 Mile Rd
Disclosures 
No Restrictions, Taxes Homestead Exempt
Parking 
Circular DrivewayNo Garage
Pets 
Yes
Property Sub Type 
Single Family Residence
Sewer 
Public Sewer
Special Circumstances 
Standard
SqFt Above 
1985
SqFt Below 
380
Style 
RanchSplitLevel
Water Source 
Public
Interior Features
Appliances 
DishwasherFree-Standing Electric RangeFree-Standing Refrigerator
Basement 
Finished
Cooling 
Ceiling Fan(s)Central Air
Fireplace 
Yes
Fireplace Features 
Family Room
Heating 
Forced AirNatural Gas
BathFull 
Dimensions - 6 X 8
BathLav 
Dimensions - 5 X 6Level - Lower
Bedroom 
Dimensions - 12 X 12
Family Room 
Dimensions - 18 X 20
Great Room 
Dimensions - 25 X 15
Kitchen 
Dimensions - 10 X 16
Kitchen2nd 
Dimensions - 9 X 8Level - Lower
Laundry 
Dimensions - 9 X 18
Save
Ask
Tour
Hide
Share
Exterior Features
Construction Details 
Aluminum SidingVinyl Siding
Patio And Porch 
Patio
Pool Features 
None
Roof 
Asphalt
Community Features
MLS Area 
Area02244Southfield
School District 
SouthfieldPublicSchools
Financing Terms Available 
CashConventionalFHAVA Loan
Building Access 
GroundLevelwSteps
Roads 
Dirt
Schools
School District
SouthfieldPublicSchools
Elementary School
Unknown
Middle School
Unknown
High School
Unknown
Listing courtesy of KW Professionals: [email protected]


IDX provided courtesy of Realcomp II Ltd. via RealcompIILtd. Copyright © 2026 Realcomp II Ltd. Shareholders.

IDX information is provided exclusively for consumers' personal, non-commercial use and may not be used for any purpose other than to identify prospective properties consumers may be interested in purchasing and that the data is deemed reliable but not guaranteed accurate by the MLS.

Neighborhood & Commute
Source: Walkscore
Save
Ask
Tour
Hide
Share